Skip links
Interior Designing

Mr. Shah

Transforming a compact home through intelligent space planning

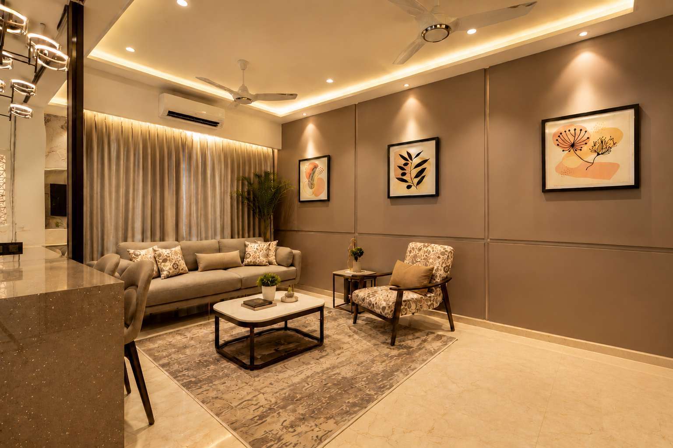
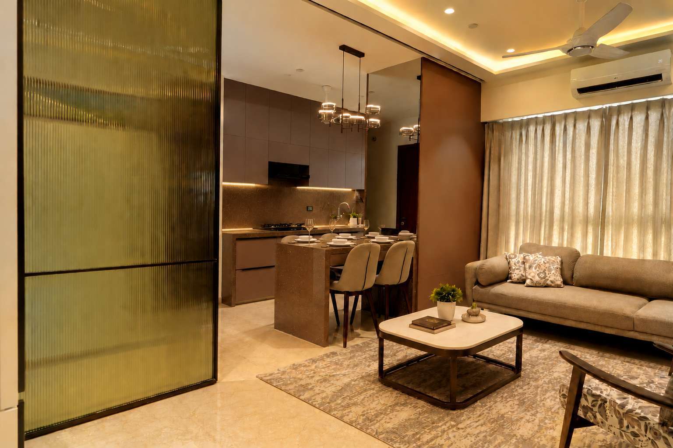
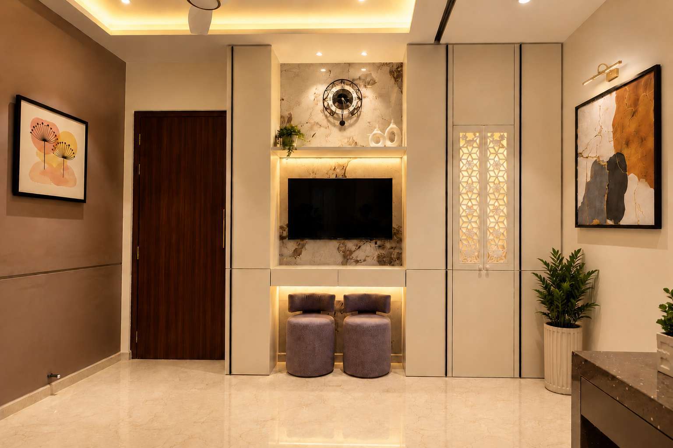
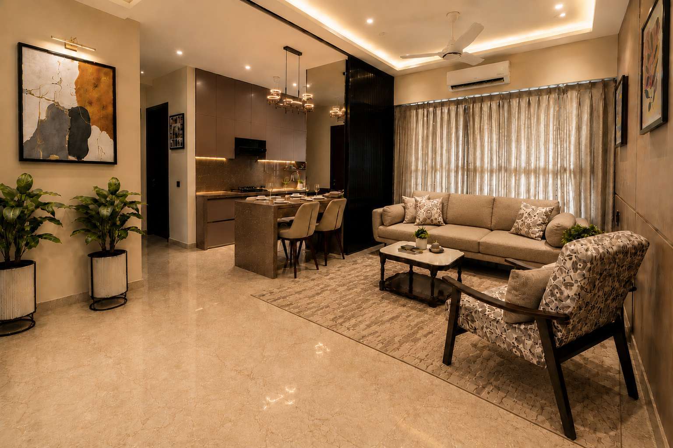
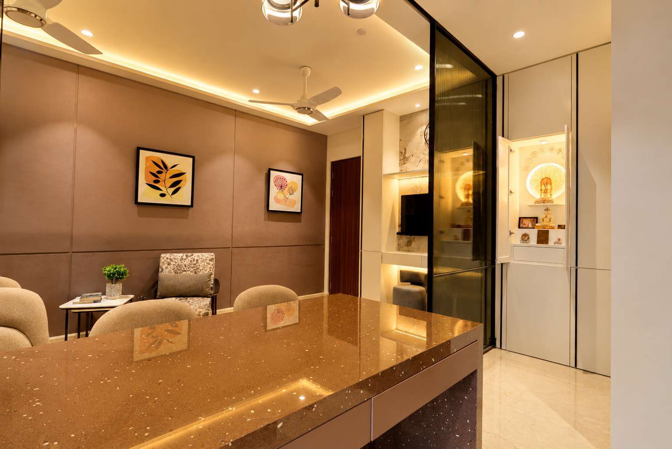
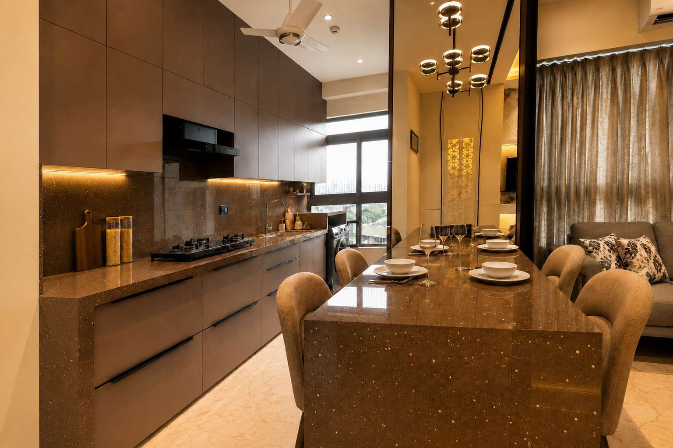
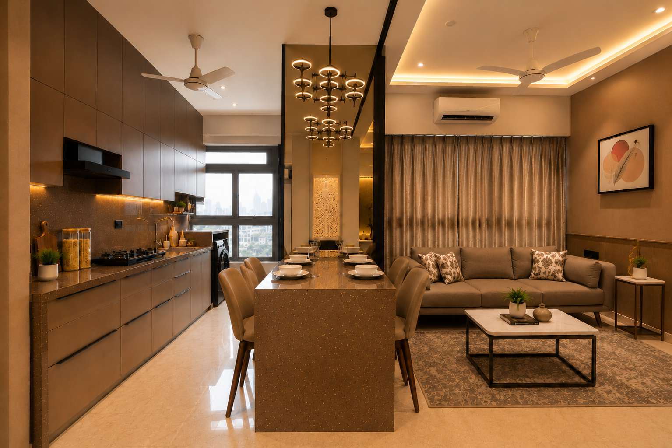
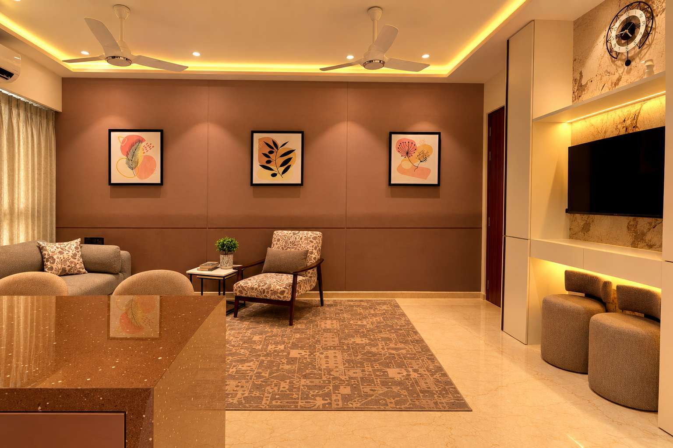
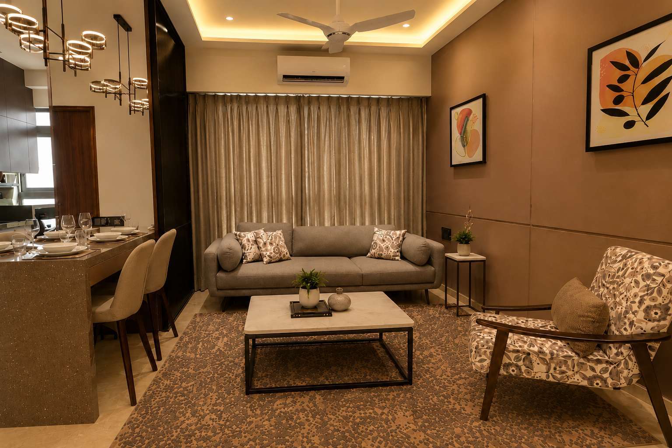
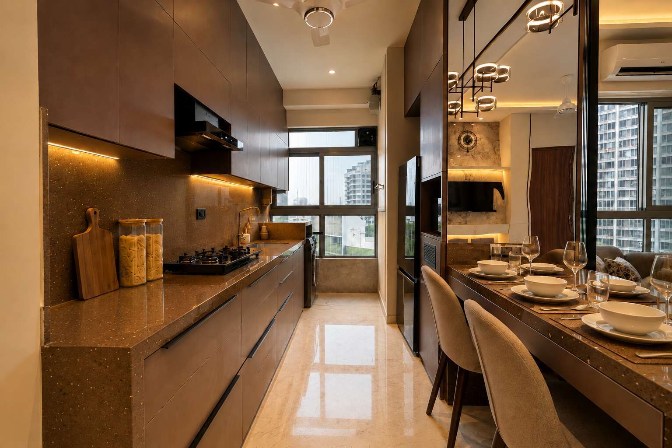
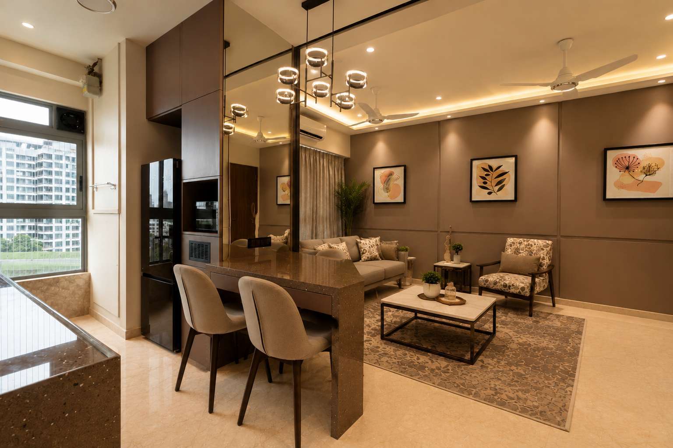
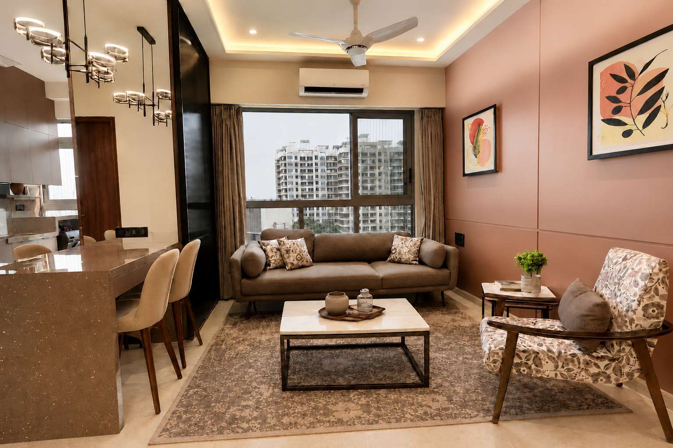
Sparsh completely restructured the living room and kitchen to create a more open, connected and spacious home.

The kitchen was transformed into an open kitchen and seamlessly merged with the living area, creating a larger, more interactive space. A striking fluted glass sliding door with an aluminium profile adds a contemporary design statement while offering privacy to the kitchen whenever required.

The new planning also improved the flow of natural light and ventilation, making both the living and kitchen areas feel brighter, airier and more spacious.

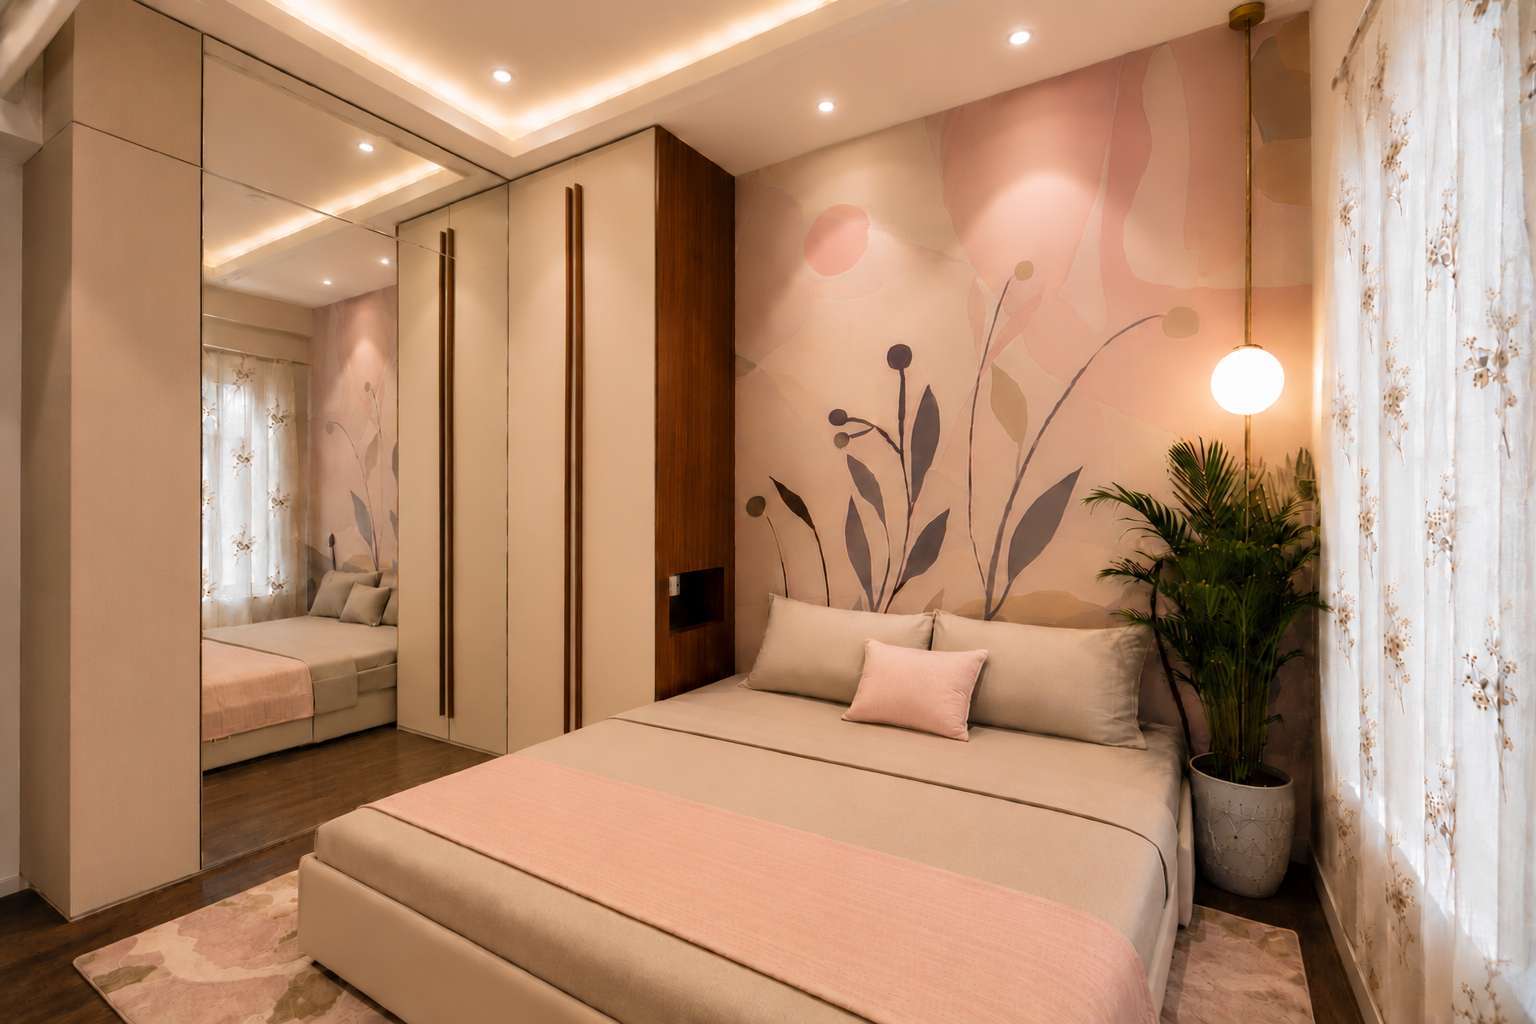
In the master bedroom, the challenge of limited wardrobe space was solved through intelligent planning. By strategically demolishing the wall between the rooms and utilising the adjoining space, Sparsh created much-needed wardrobe storage without compromising the bedroom's functionality.

A large mirror in the compact bedroom further enhances the sense of openness, visually expanding the space while adding elegance.

A thoughtful transformation where every square foot works harder—creating a home that feels larger, brighter and more connected.

Partner

Sparsh

Role

Interior Design

Area

2 BHK

Location

Kalpataru

This website uses cookies to improve your web experience.
Explore
Drag