Reimagining 800 sq. ft. through thoughtful space planning
Sparsh completely restructured the planning of this 2 BHK apartment to create a home that feels significantly more spacious, connected and functional.
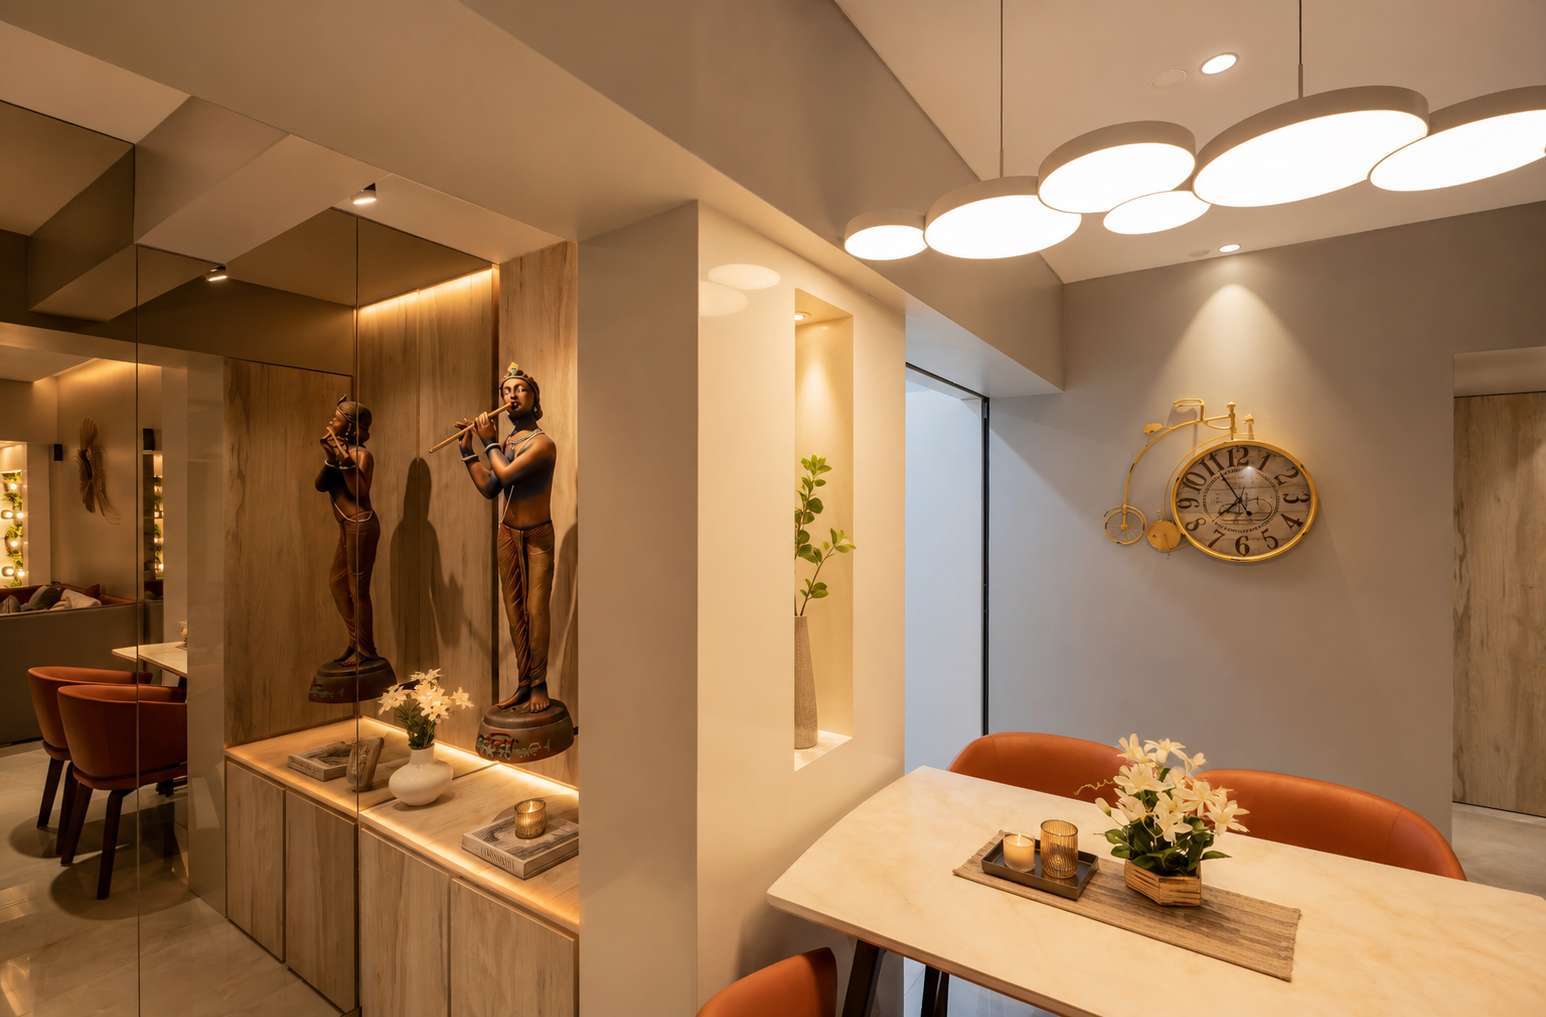
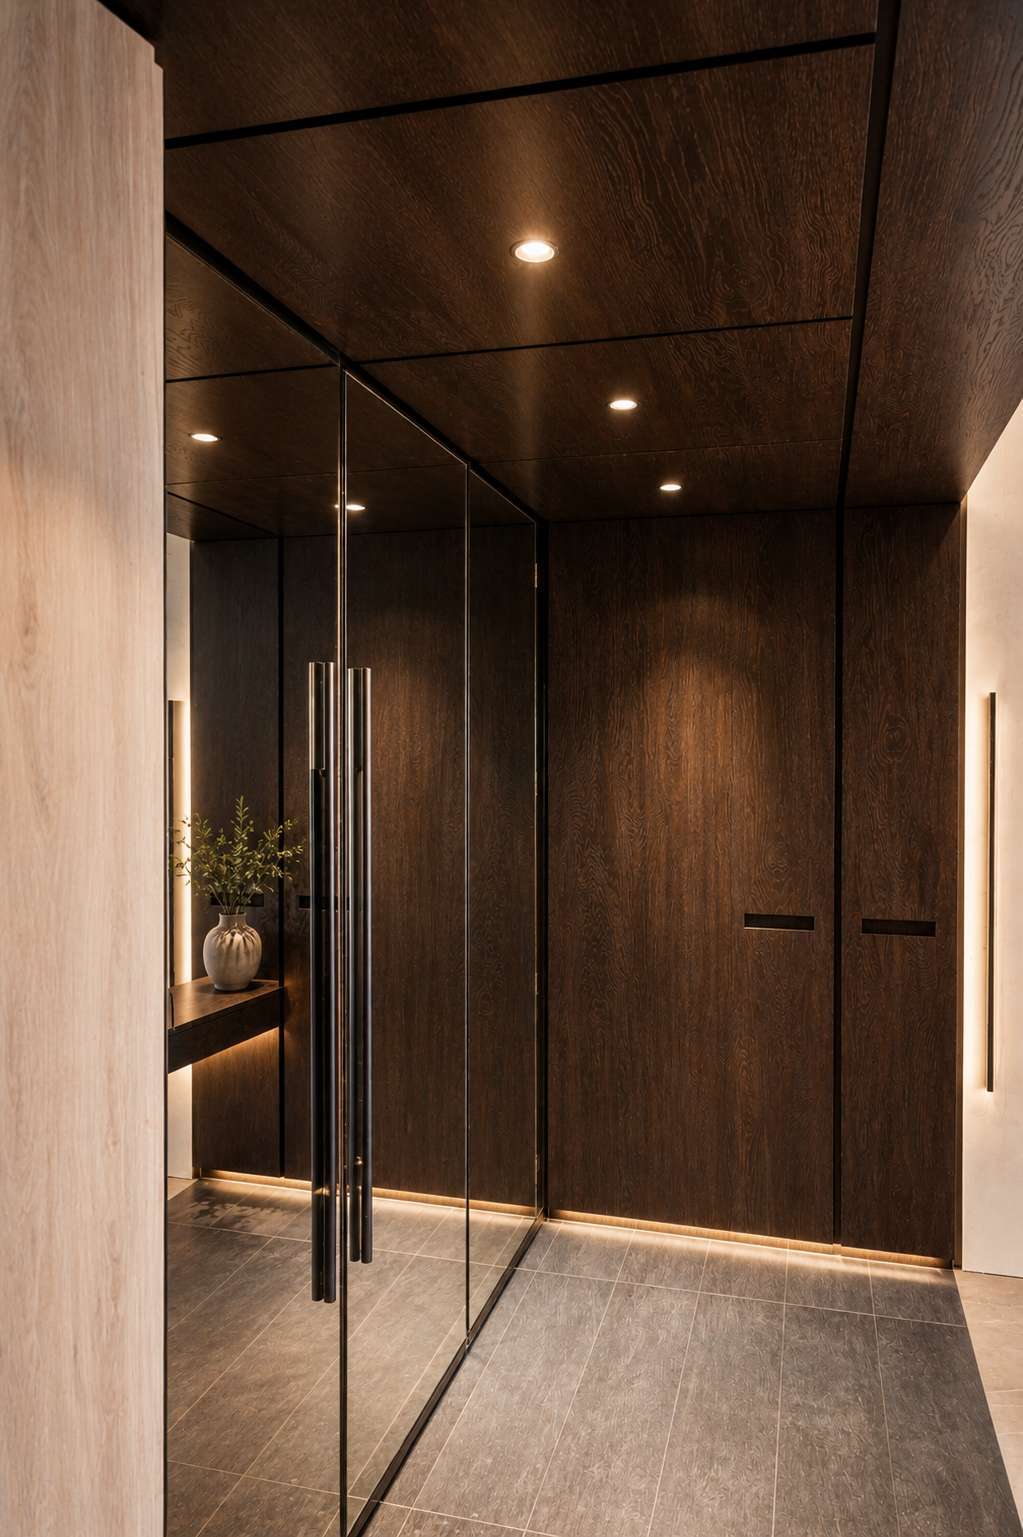
At the entrance, a dedicated niche for the Krishna statue creates a beautiful focal point, while the mirrored entryway enhances the sense of space and gives the home a warm, welcoming character.
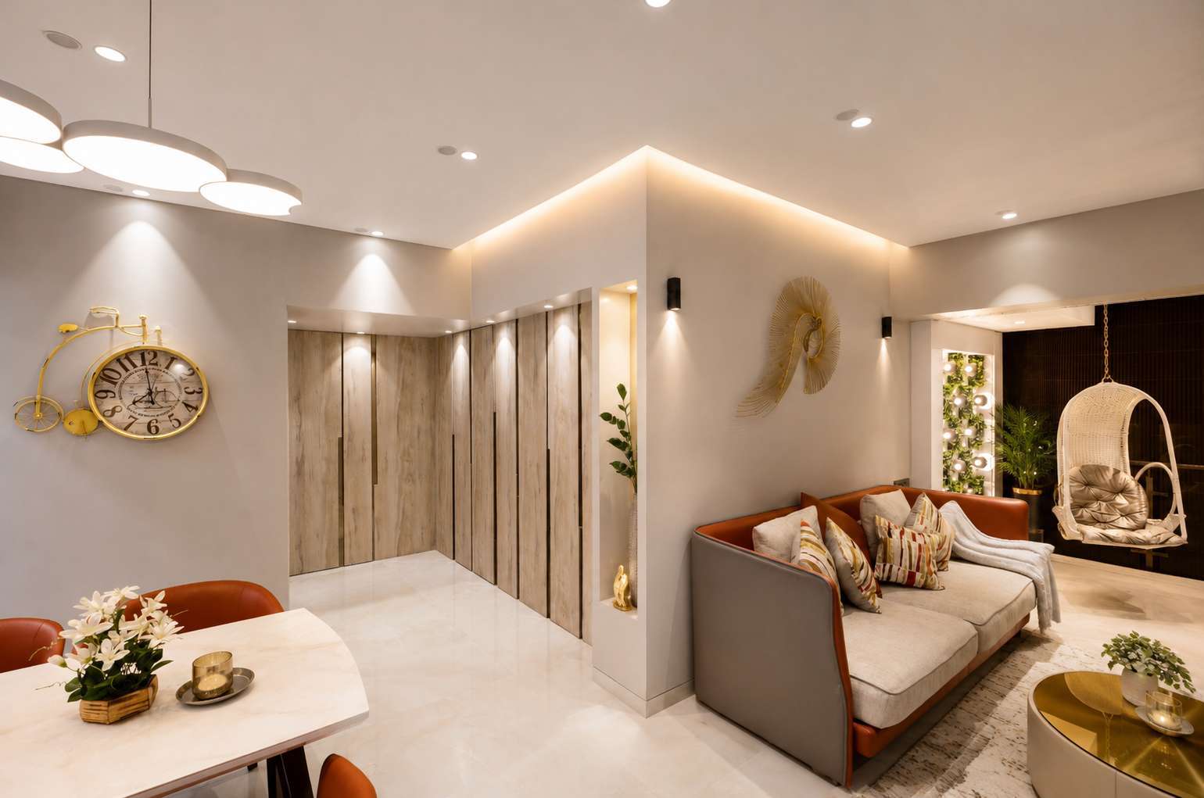
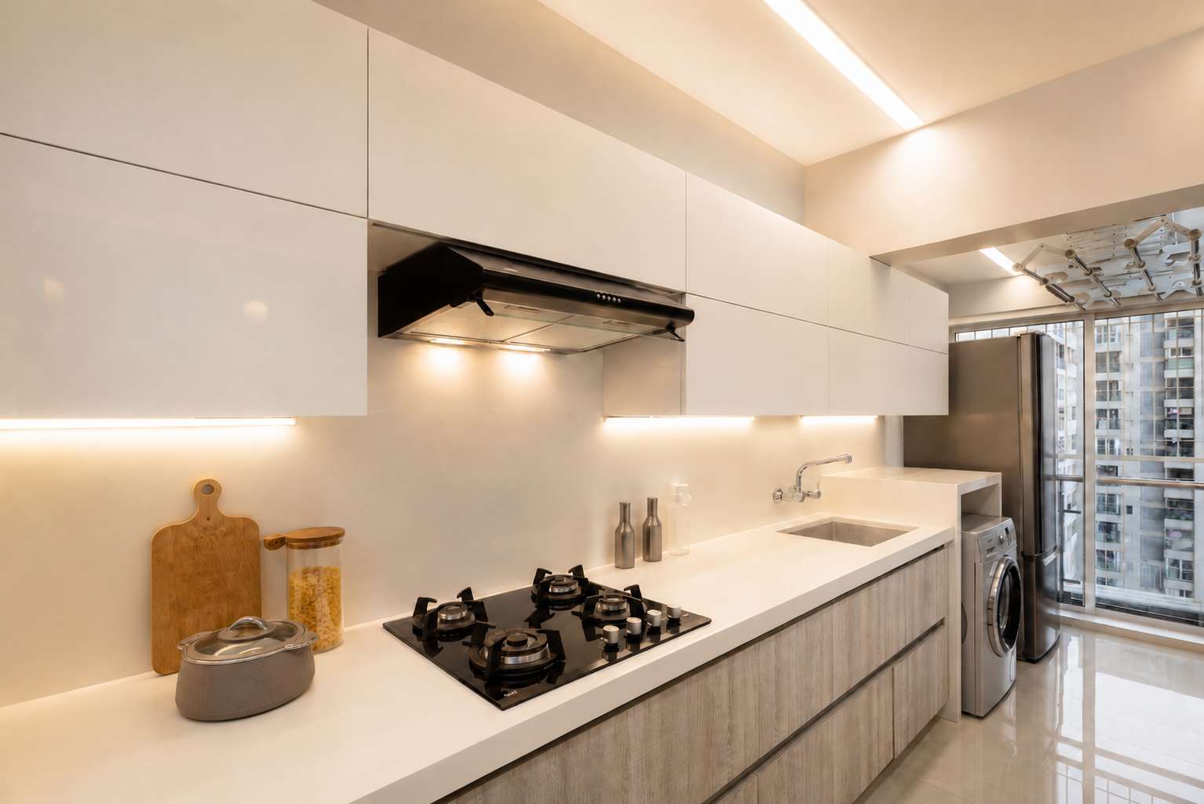
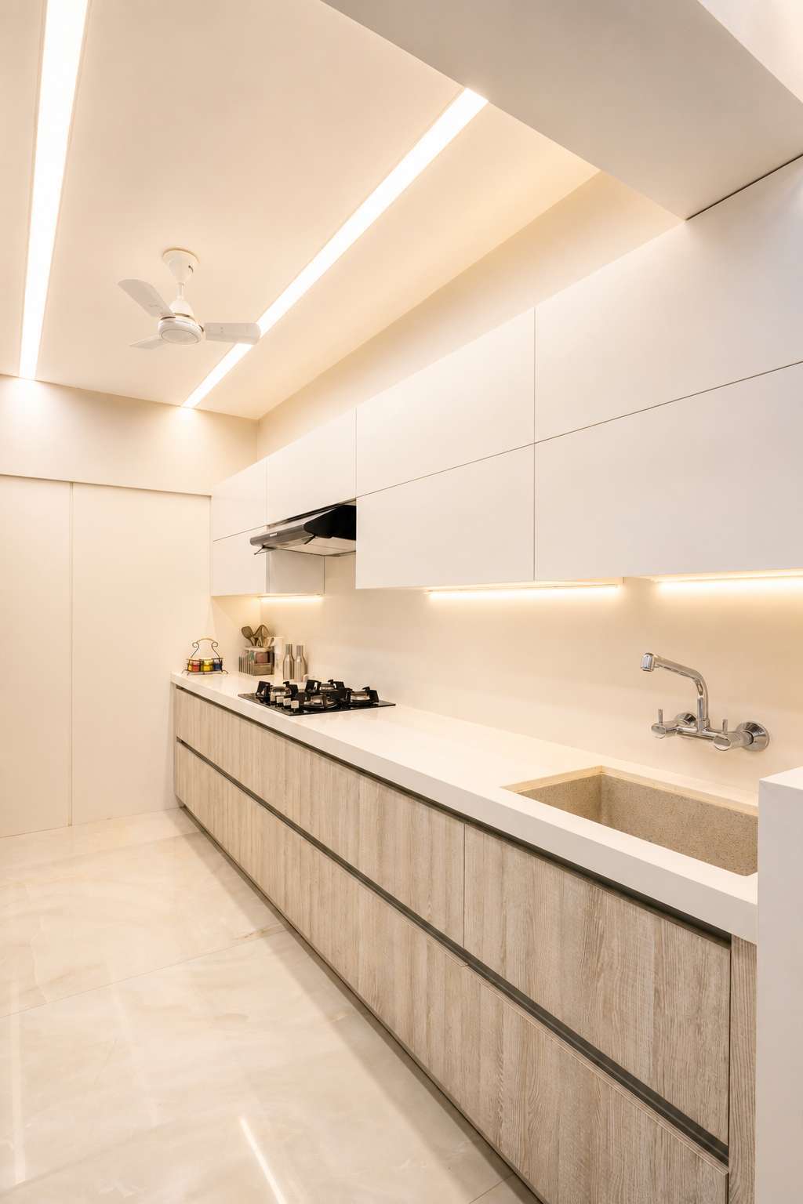
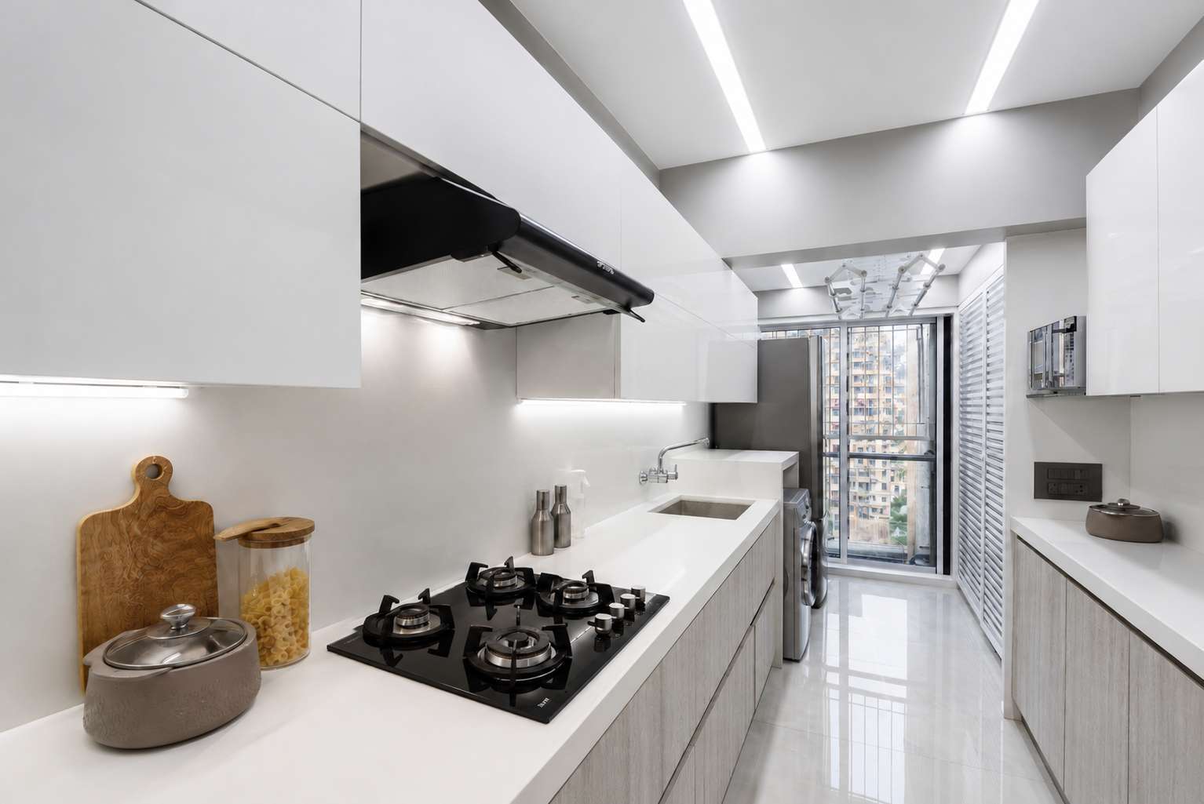
The kitchen and dining area were thoughtfully re-planned with a 5-foot-wide concealed sliding door at the kitchen entrance. When opened, it creates a seamless visual connection between the kitchen and dining, making both spaces feel larger and more integrated.
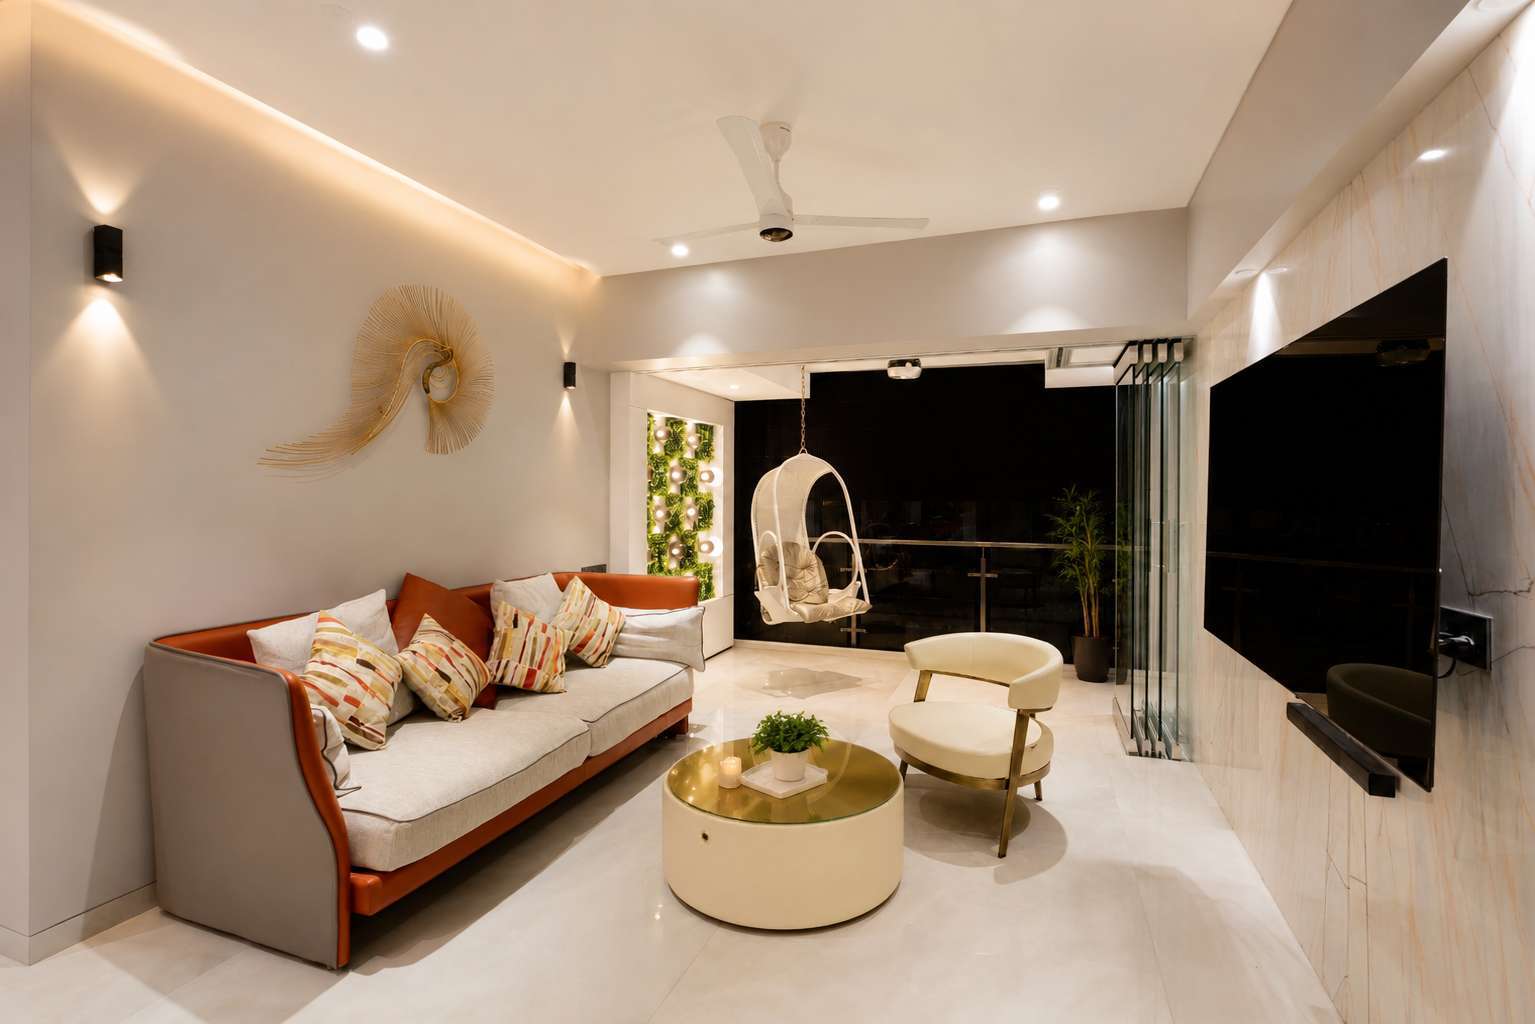
The living room had a separate balcony, which Sparsh transformed into a flexible extension of the living space using a sliding-folding glass partition. The balcony can now either remain visually connected to the living room or be separated when required.
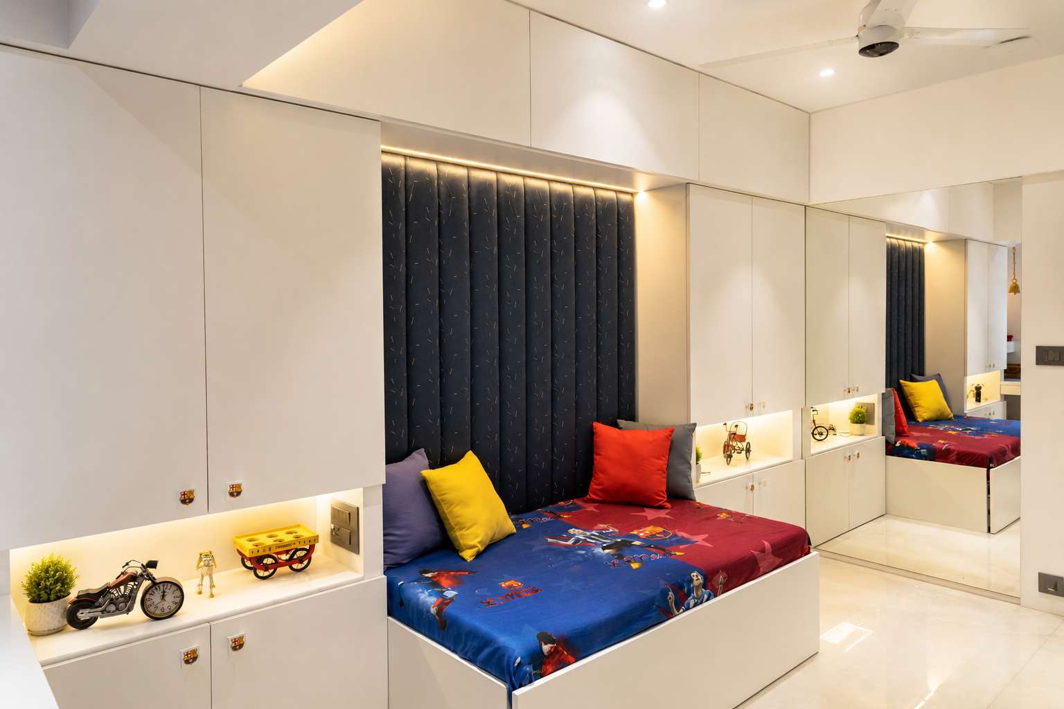
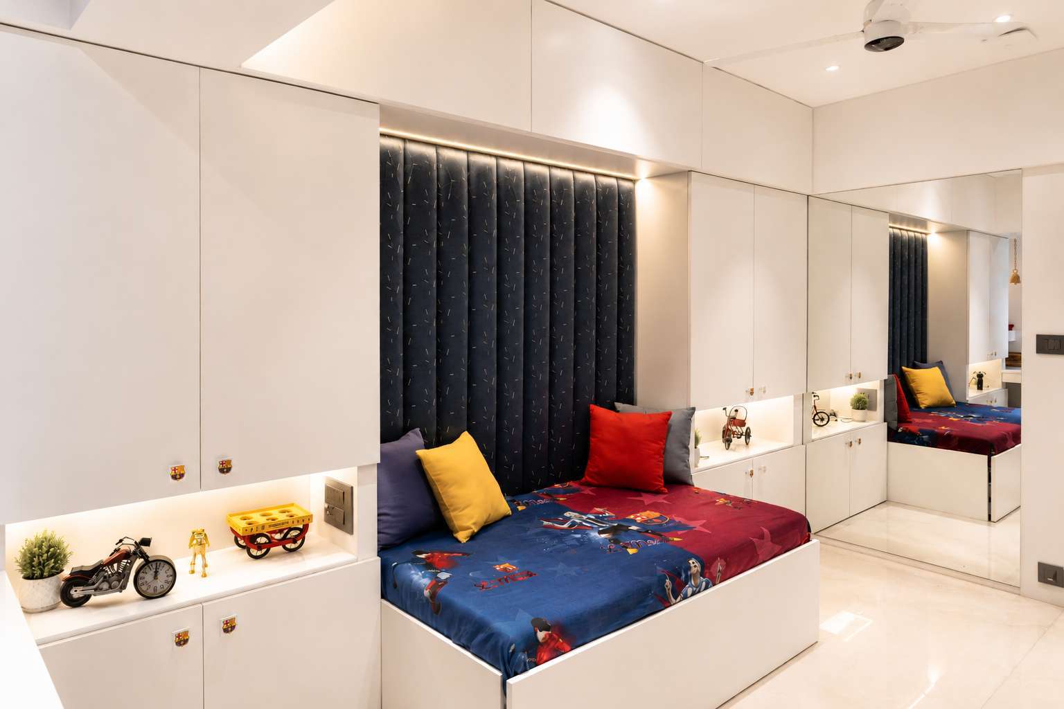
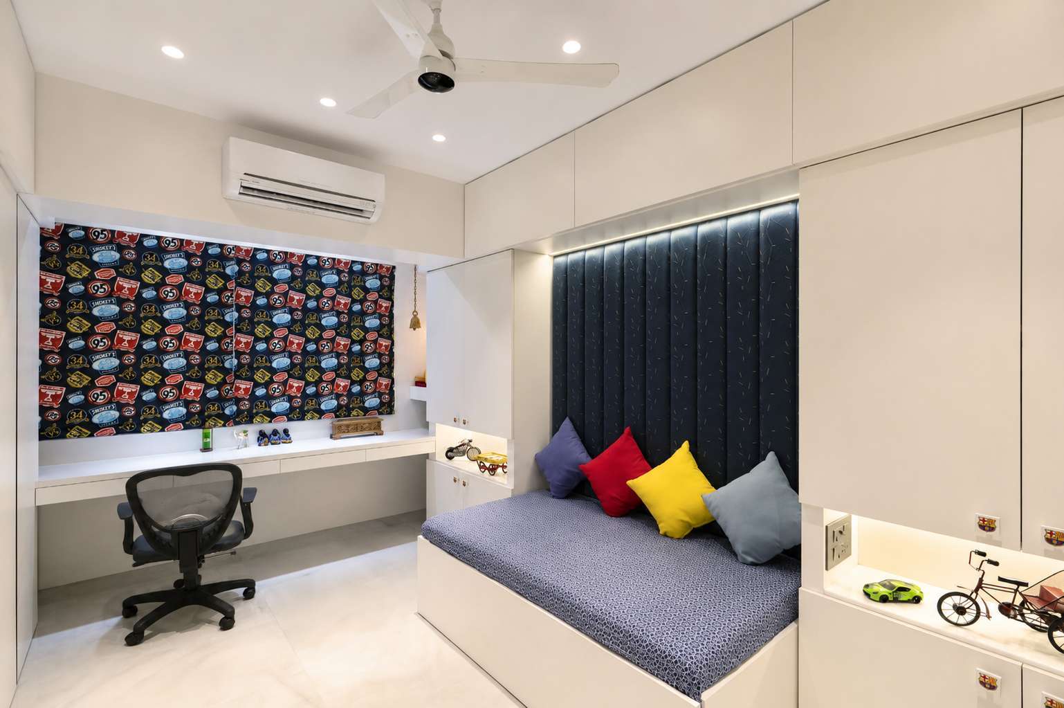
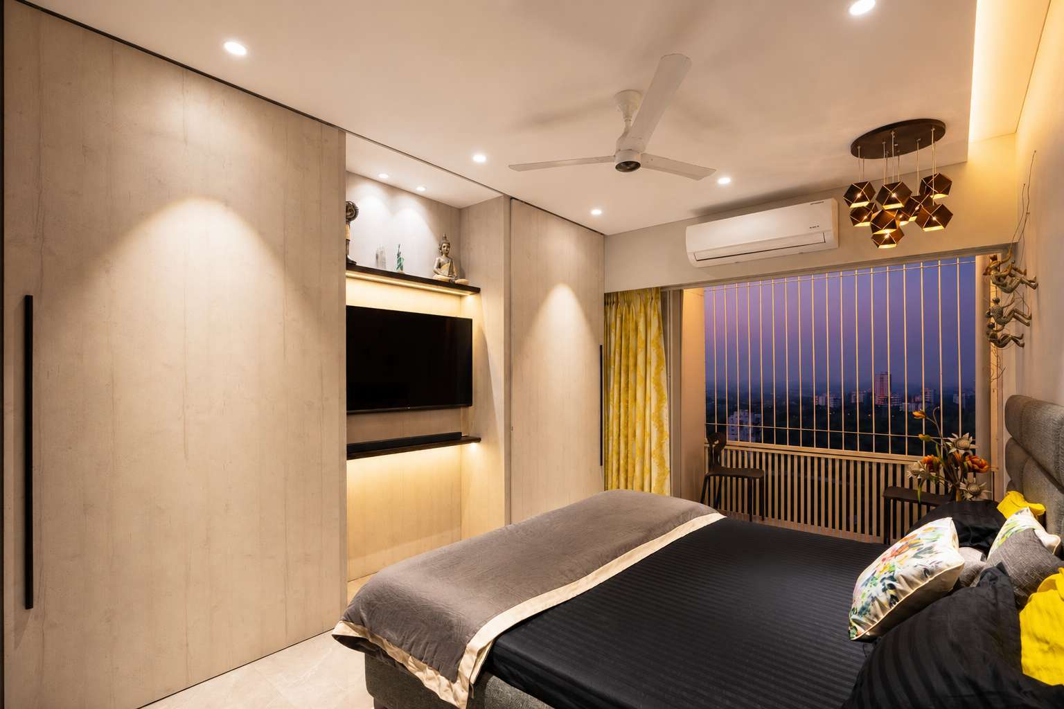
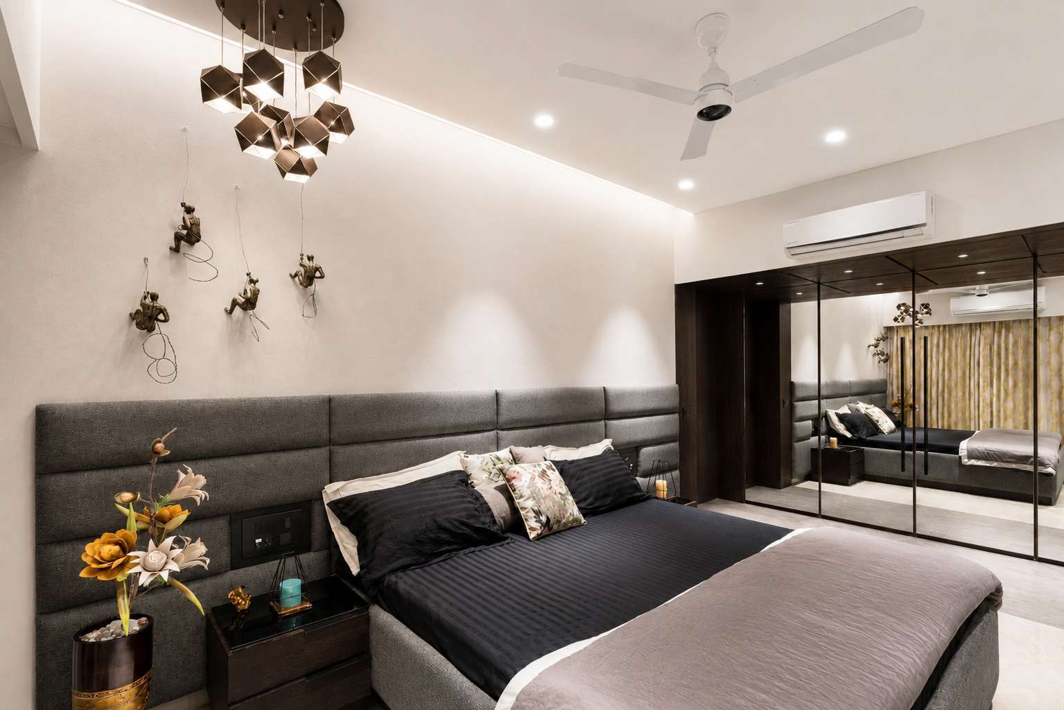
The master bedroom and kids' room were also restructured to maximise functionality and storage. The kids' room features a long, continuous study table, while the master bedroom incorporates a cleverly designed mirrored wall where the dressing area blends seamlessly into the mirror panelling.
Even the bathrooms were enhanced through thoughtful detailing—improving comfort, usability and everyday functionality without compromising aesthetics.
A compact 800 sq. ft. home, thoughtfully re-planned to deliver more space, better functionality and a seamless living experience.
Sparsh Interiors — Creating Space... Within.This version keeps Sparsh's core USP—thoughtful space planning—at the centre, while highlighting the clever transformations that make the 800 sq. ft. apartment feel larger.